Corporate museum: why a company needs one and how to build it
A corporate museum shows a company's history, products and awards. We cover goals, collecting the archive, formats from a hall to a…


A corporate museum gathers the history of an enterprise in one room: the founding, stages of growth, products, awards and the people who built the company. We create such museums turnkey in Tashkent, from sorting the archive to opening the hall.
One team with its own workshop handles design, case production and installation, so the museum comes out whole: equipment, graphics, lighting and multimedia are made to a single project. Such a project is part of turnkey museum creation.


A museum serves several goals at once. For guests and delegations it shows the scale and character of the company in a single visit better than any presentation. It helps new employees understand where the enterprise came from and what traditions it keeps, and gives veterans a place where their contribution is visible. Awards, certificates and achievements stop sitting in cabinets and start working for the reputation.
There is a practical side too. Once the history is gathered and presented, it does not have to be retold at every visit: a guest walks the route alone or with an employee, and the screen and texts answer the typical questions. The museum becomes part of receiving partners, inspectors and journalists, and for hiring and onboarding it provides a ready place for a new person's first day.
We wrote in detail about why it is needed and where to start in the article on the corporate museum.
The set of elements depends on the floor area and the company history. Most projects include the following parts.
The contents can be built up in stages. First the hall opens with cases and graphics, while multimedia and interactive elements are added later, once content has accumulated and it is clear which sections visitors view longest. We build the space for this into the cases and walls from the start, so the finished exhibition does not have to be torn apart.
The benchmarks in the table help estimate the format before measuring. We set the exact composition by the room and the volume of the archive, so the number of cases and screens in the final project may differ.
If the area is small, choose a history wall or a museum room: 15-40 m² holds a coherent story with awards and products. Large halls need a route and wayfinding, otherwise a visitor will walk past half of the exhibition.
| Format | Floor area | What fits | Contents |
|---|---|---|---|
| History wall | up to 15 m² | a timeline and awards in a lobby or meeting room | graphics, 1-2 cases, lighting |
| Museum room | 15-40 m² | company history and products for 10-15 guests | 3-6 cases, a podium, a touch panel |
| Museum hall | 40-100 m² | an exhibition by period, models, a video zone | 6-15 cases, screens, lighting, wayfinding |
| Museum gallery | from 100 m² | several halls, interactive elements, temporary exhibitions | cases, multimedia, projection, a touch table |
We start with an archive audit. We review photographs, documents, product samples and awards, pick what tells the story and mark the gaps to close before the design. Then we write the script: hall themes, viewing order, texts and places for screens.
Next come the design project with 3D visualization, drawings and an estimate, production of cases and podiums in our own workshop, graphics printing, and installation with lighting setup. A compact museum room without complex interactive elements takes from 4 weeks, a hall with multimedia takes 8-10 weeks. We name exact timing after viewing the room and agreeing the requirements.
By opening we install the equipment, set up lighting and multimedia, place the objects and check the hall through a visitor's eyes: whether the texts read well, whether there is glare on the glass, whether the route is clear. We update graphics and content later if needed.
To start, a floor plan of the room, the company chronology and access to the archive are enough. If photographs and documents sit in different departments, appoint one person to answer our questions and approve the texts. This way the script is approved faster and the project deadlines hold.
The originals stay with you or go into a case under protective glass, and for walls and screens we prepare high-quality copies.
Write to us and we will quickly guide you through the possible solutions, agree on the materials and propose a launch plan.
We can join at any stage: from idea and design to production, placement and ongoing support.
With the room and the archive. Send a floor plan or the room dimensions and tell us which photographs, documents and awards you have. From these we will suggest the format and contents of the museum.
For the story of a company a 15-40 m² museum room is enough. A separate hall is justified if you have a lot of products or models, or if you host delegations and tours.
Yes. We fit the equipment to the size and layout of the room, hide cables inside the structures and choose lighting that does not require rebuilding the ceilings.
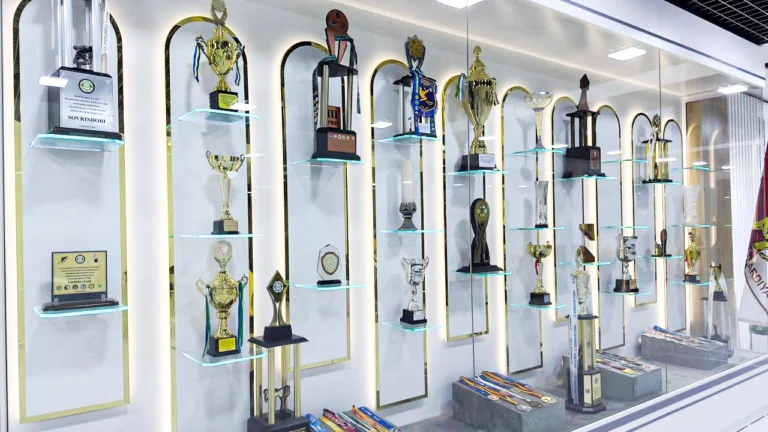
Floor and tabletop cases with 6-10 mm glass and LED lighting with CRI 90 or higher suit trophies. Diplomas and certificates go into wall cases or onto an awards wall under glass.
Yes. We make graphics on replaceable panels, change content on screens and touch panels without rebuilding the structure, and leave spare room in the cases for new awards.
The cost depends on the floor area, the number of cases, the volume of multimedia and materials. We prepare an estimate after agreeing the room dimensions and requirements.
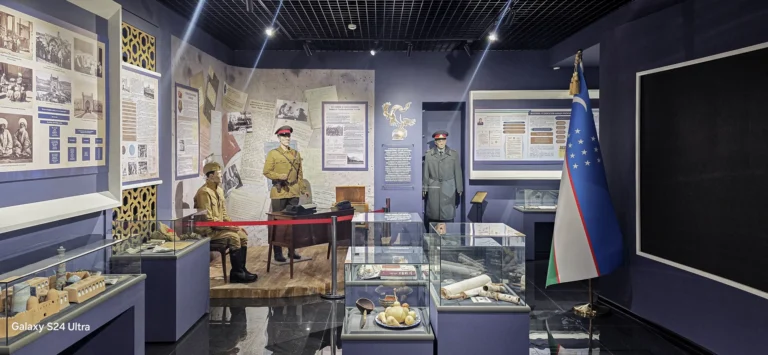
Museum concept, design, display cases, lighting, multimedia and installation in a single project.
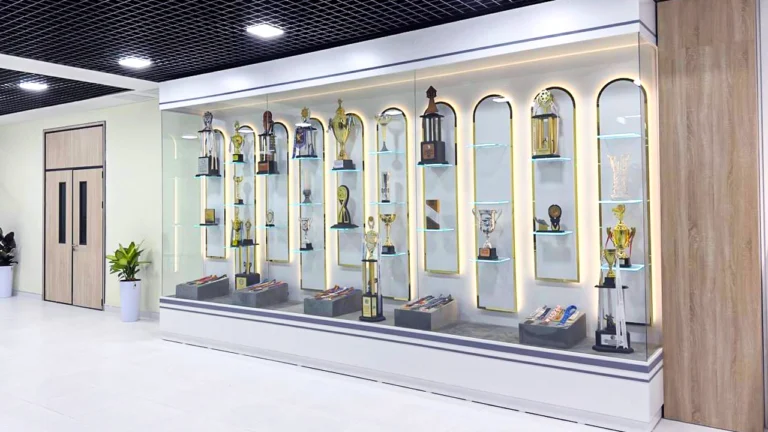
Display cases, information boards, podiums, holders and wayfinding for permanent and temporary exhibitions.
A corporate museum shows a company's history, products and awards. We cover goals, collecting the archive, formats from a hall to a…