
A wayfinding sign costs dozens of times less than a reception desk, but it is what determines whether a visitor will find the right office, room or exit in 10-15 seconds. In large venues (hotels, shopping centers, business centers) wayfinding stops being a set of separate signs and becomes a system. We will go through what it consists of, which materials are used and how to design wayfinding that works.
What a wayfinding system is
A wayfinding system is a connected set of plaques, direction signs and information media made in a single style and logic. A single plaque answers the question "where am I and where do I go", whereas a system leads a person from the entrance to the final destination without pauses or backtracking.
Wayfinding unites interior design and outdoor advertising: the facade sign and the navigation inside the building work as a whole, which is why they are usually designed in a single brand book.
Types of wayfinding media
Five types of media cover the wayfinding of most commercial venues. Each is responsible for its own level of orientation.
Wall and door plaques
They identify a specific room: office number, department name, hotel room number. Standard formats are 150×150, 200×100, 300×100 mm. The material is acrylic, PVC or composite with printing or engraving. Mounting is concealed, on standoff holders, or adhesive.
Directional signs
Hanging (ceiling), wall-mounted or flag-type signs with arrows that lead to zones: lifts, reception, conference rooms, parking, exit. The size depends on ceiling height and reading distance, from 300 mm to 1.5 m in length.
Information boards and directories
Consolidated floor plans and tenant lists in shopping centers and business centers. Most often this is a freestanding sign or wall panel in a format from 600×900 mm to 1200×2000 mm, with the option to replace inserts when tenants change.
Floor-standing wayfinding signs
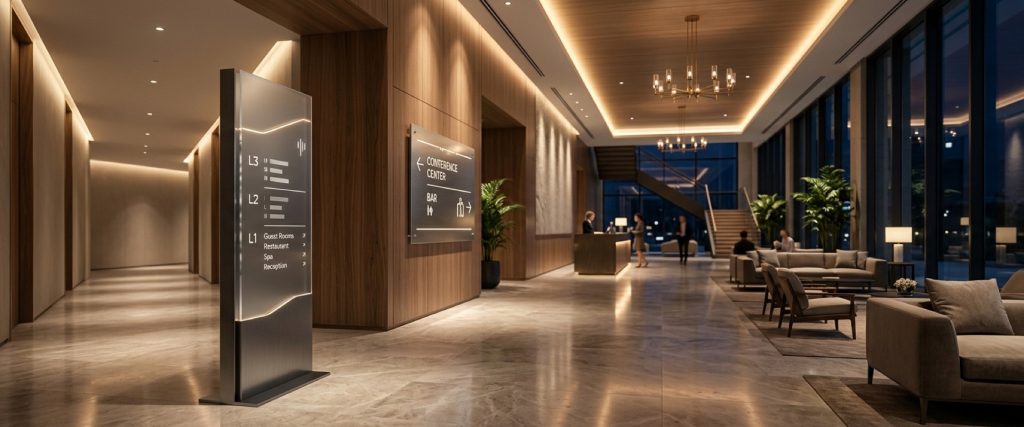
Freestanding structures in lobbies and large open spaces. Height 1500-2000 mm, double-sided, metal or composite body. Used where there are no walls on which to place signs: atriums, car parks, entrance areas.
Tactile plaques and an accessible environment
Plaques with Braille and raised symbols for users with limited mobility. Their parameters are governed by GOST R 52131: the relief height of the characters, contrast, and an installation height of 1200-1600 mm from the floor. For commercial venues with public access, this is part of the accessible-environment requirements.
Materials for wayfinding plaques
The material determines the appearance, service life and budget of the system. A comparison of the main options is in the table.
| Material | Service life | Where it is used | Features |
|---|---|---|---|
| PVC | 3-5 years | Offices, interior spaces | Economical, light, easy to replace |
| Acrylic | 5-8 years | Hotels, business centers, reception areas | Premium look, depth, backlighting |
| Composite (aluminum) | 8-12 years | Entrance areas, directories | Rigidity in large formats |
| Stainless steel | 10-20 years | Premium venues, tactile signs | Durability, engraving |
The design technologies are close to the production of dimensional letters for signs since laser cutting, milling, UV printing and engraving are used both there and in wayfinding.
How a wayfinding system is designed
Wayfinding design starts from the visitor's route, not from the number of plaques. First the decision points are worked out: the places where a person chooses a direction, such as the entrance, a fork in the corridors, a lift lobby, a landing on a floor. A sign must stand at every such point.
Then a single visual system is set: typeface, pictograms, color coding of zones or floors, and type size matched to the reading distance. It is completed by placement and installation, with a legibility check from real viewing points. For venues with a facade, the wayfinding is tied in with facade advertising, so that the style of the entrance area continues inside.
Sizes and legibility
The type height on a sign is chosen to match the distance from which it is read: the rule of thumb is 1 mm of letter height for every meter of reading distance. The basic ratios are in the table.
| Reading distance | Min. type height | Type of medium |
|---|---|---|
| 1-2 m | 15-25 mm | Door plaques |
| 3-6 m | 30-60 mm | Wall signs |
| 7-15 m | 70-150 mm | Hanging and floor-standing signs |
Case study: wayfinding for the IBIS Tashkent hotel
On the IBIS Tashkent project, AESTHETIC PRO specialists delivered a complex of works: an exterior sign, interior signs and wayfinding elements, as well as artistic design of the guest rooms and public areas. All the media were united by a single concept, from the facade to the plaques on the floors, which created a coherent and recognisable visual image of the hotel. This integrated approach rules out the mix of styles that often arises when the sign and the interior wayfinding are ordered from different contractors.
Frequently asked questions about wayfinding plaques
How does a wayfinding system differ from ordinary plaques?
A single plaque shows one room. A wayfinding system is a connected set of signs in a single style that leads a visitor along a route from the entrance to the destination through all the decision points, without pauses or backtracking.
Which material should I choose for hotel wayfinding?
For hotels and premium business centers, acrylic and stainless steel are chosen more often: they look expensive, last 5-20 years and allow backlighting and engraving. PVC is suitable for interior office spaces on a limited budget.
How do I calculate the type height on a sign?
The basic rule of thumb is 1 mm of letter height for every meter of reading distance. For door plaques at 1-2 m, 15-25 mm is enough; for hanging signs at 7-15 m, 70-150 mm is needed.
Are tactile plaques needed in a commercial building?
For venues with public access, tactile plaques with Braille are part of the accessible-environment requirements. Their parameters are set by GOST R 52131: relief height, contrast and installation at 1200-1600 mm from the floor.
Can inserts be changed when tenants change in a shopping center?
Yes. Directories and information boards are designed with replaceable inserts or modular panels so that the tenant list can be updated without replacing the entire structure. This is built in at the design stage.
How long does it take to make a wayfinding system?
The time depends on the scope: a set of plaques for an office takes 5-10 days, wayfinding for a business center floor 2-3 weeks, and a full system for a hotel or shopping center, including design, from 3 to 6 weeks.
Order a wayfinding system in Tashkent
AESTHETIC PRO designs and manufactures wayfinding plaques and complete wayfinding systems for hotels, shopping centers and business centers in Uzbekistan, from door plaques to floor-standing signs and tactile media to GOST standards. We will tie the wayfinding to the facade sign in a single style and install it turnkey. Request a quote for a system for your venue.
This material was prepared by AESTHETIC PRO specialists (aeste.uz), Tashkent. Updated: 11 June 2026.
On the sales floor, the route is also supported by floor advertising , namely arrow stickers and branded floor zones that lead the shopper to the right shelf.
We will make it to fit your task: Aesthetic Pro outdoor advertising services with a cost and lead-time estimate.